<-- style PDP --> MAIN & 2ND-46 VALLEY WAY Drive, Brampton - Detached for lease for $3,850
  • new
  • for lease

MAIN & 2ND-46 VALLEY WAY Drive

Brampton, Ontario, L6X 5G2 - Credit Valley

$3,850

  • Neighbourhood

    Credit Valley

  • Major Intersection

    James Potter Rd & Creditview Rd

  • Listed Since: 6 day(s)

  • Last update: today

Overview

  • Property Type

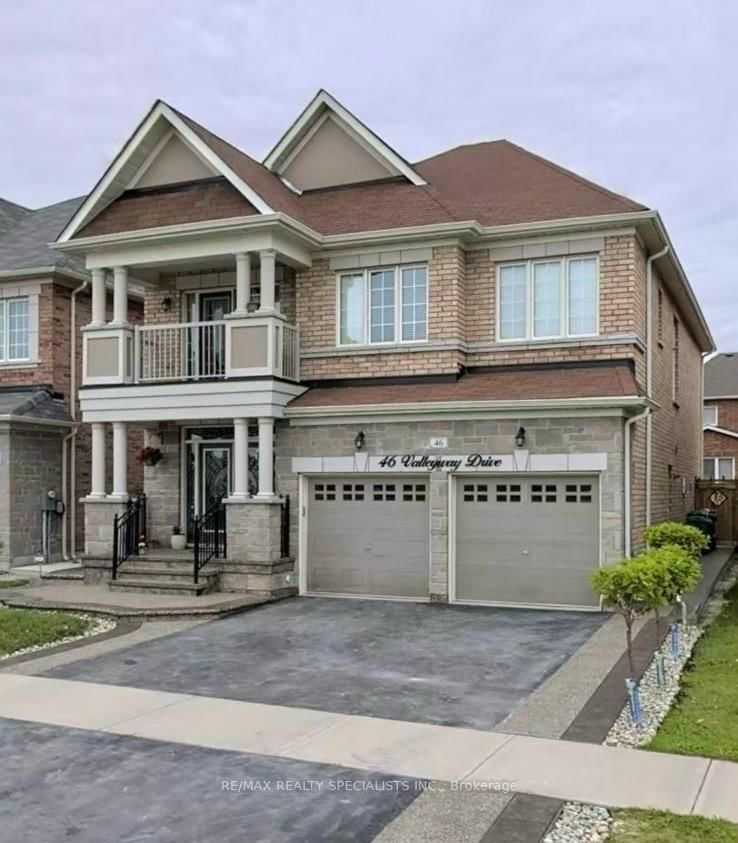
    Detached, 2-Storey

  • Bedrooms

    4 + 1

  • Bathrooms

    4

  • Basement

    Apartment

  • Kitchen

    1

  • Total Parking

    4 (2 Attached Garage)

  • Lot Size

    Available Upon Request

  • Taxes

    n/a

  • Type

    Freehold

Property Description

Property description for MAIN & 2ND-46 VALLEY WAY Drive, Brampton

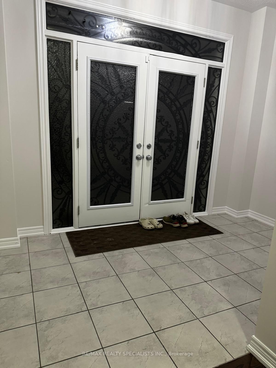
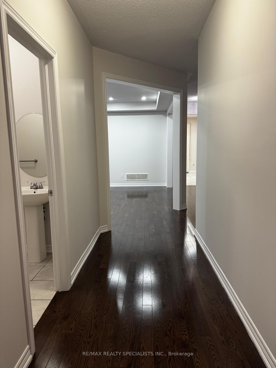
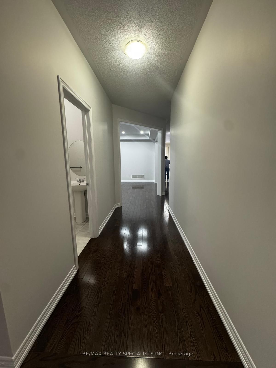
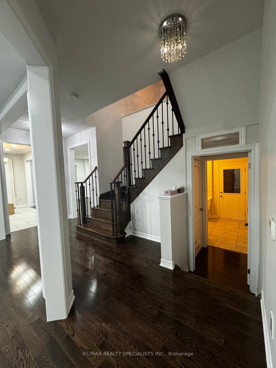
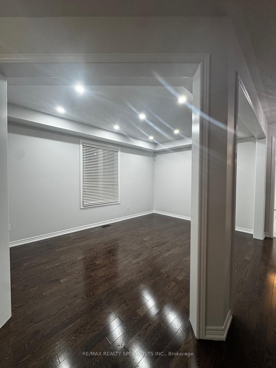
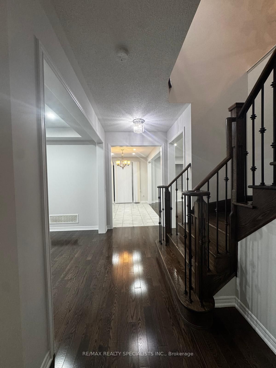
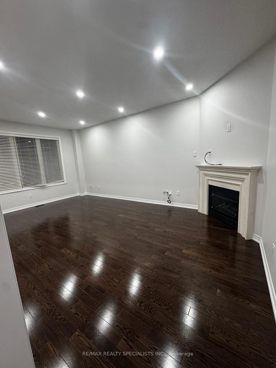
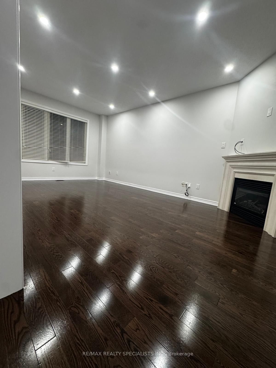
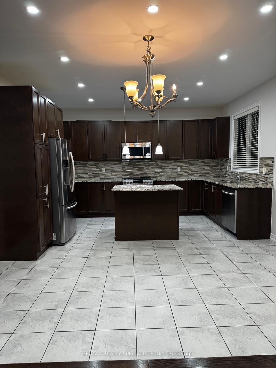
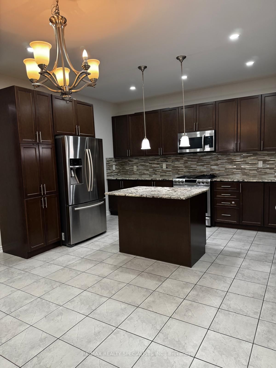
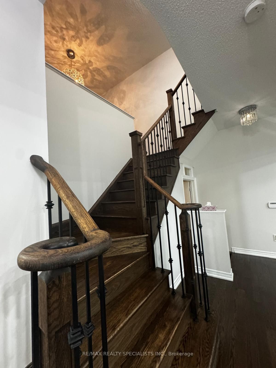
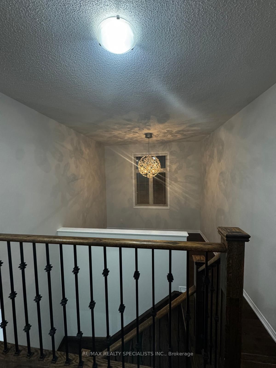
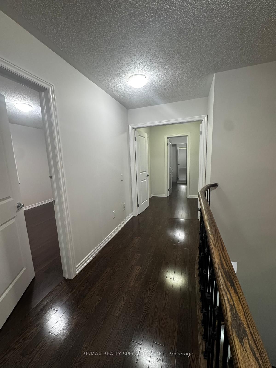
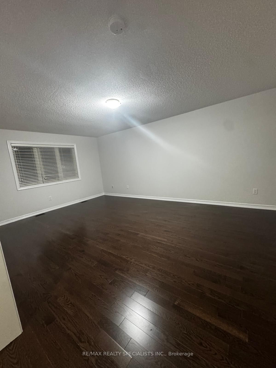
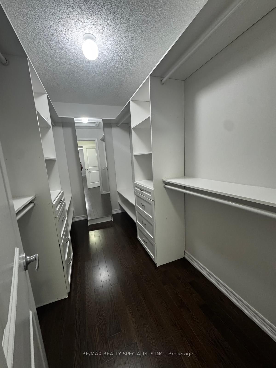
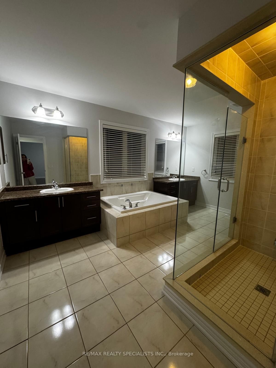
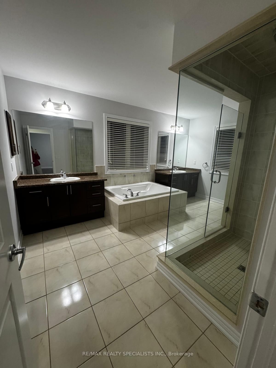
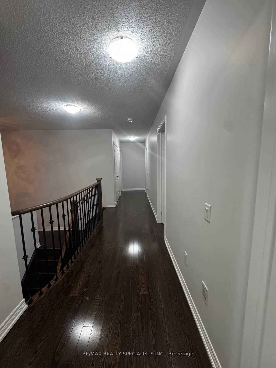
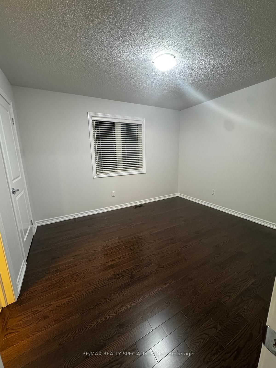
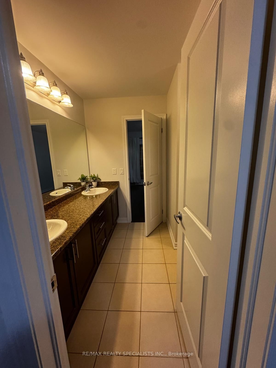
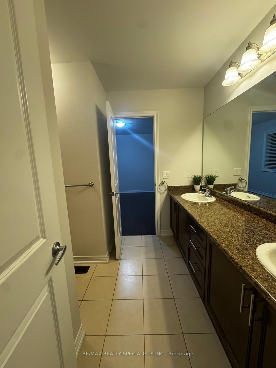
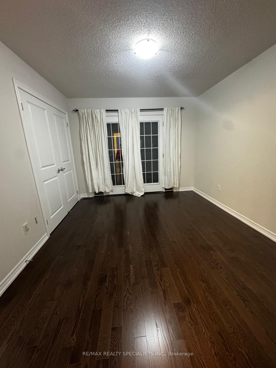
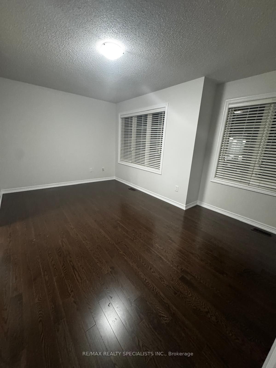
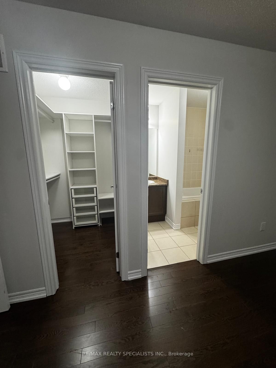
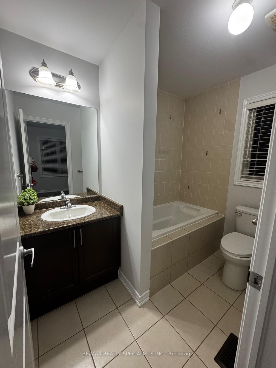
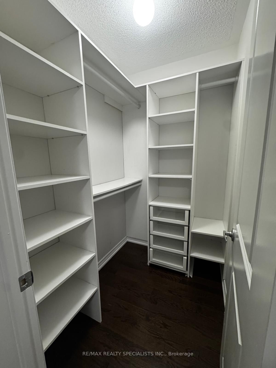
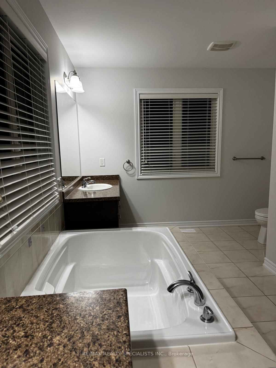
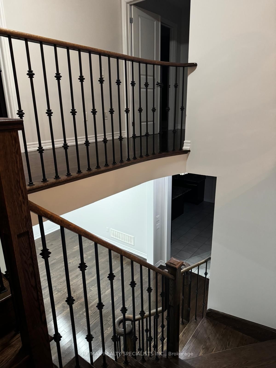
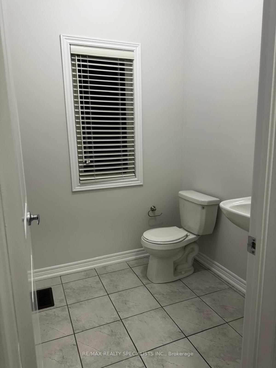
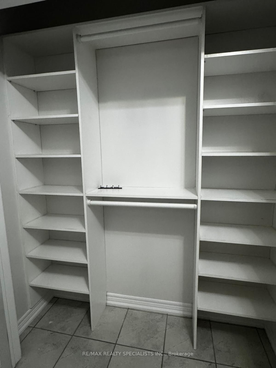
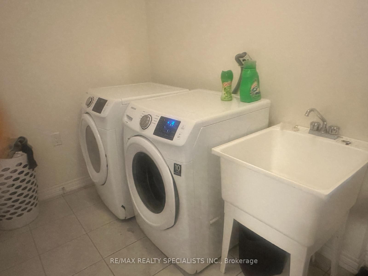
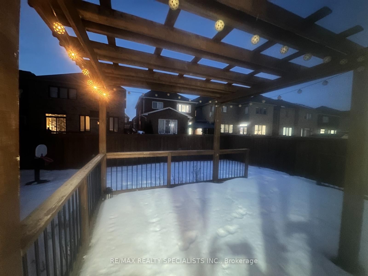
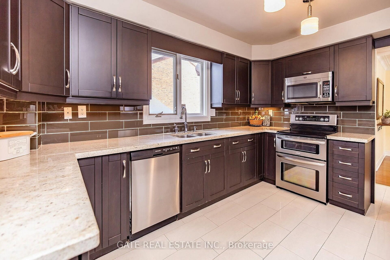
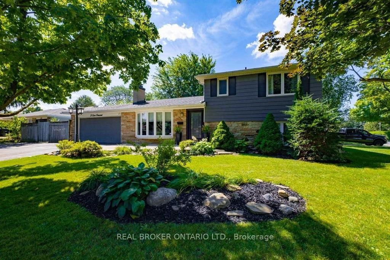
Beautiful and Spacious 2-Storey Detached property with an attached 2 Car Garage, 4 Bedrooms +loft/office with 4 Bath Located In the Heart Of Prestigious Credit Valley Community of Brampton. There's Nothing To Do But Move In! This upgraded & spacious Home Is Very Bright And Welcoming, Offers Approx. 2900 Sqft of living space, Upgraded Kitchen W Granite Counters + Backsplash +Kitchen island + Breakfast bar, All S/S Appliances kitchen appliances, Combined Dining room, Separate Large Family & Living Rooms, Hardwood Floors On Main & laminate on 2nd Floor, Double Closet In Master, 3 full Baths On 2nd Floor, Main Floor Mudroom with Laundry & Closet, 9 Ft Ceilings, Oak Staircase, Gas Fireplace, W/O to Patio/deck and fenced backyard, Upgraded ELF's &POT lights. Minutes to shopping Plaza, Schools, Parks, Mt. Pleasant Go Stn & Hwy 410/401/407. Tenant Pays 70% of All Utilities (Water, Hydro, GAS, HWT).

Listed by RE/MAX REALTY SPECIALISTS INC.

  • MLS #

    W13065078

  • Sq. Ft

    2500-3000

  • Sq. Ft. Source

    MLS

  • Lot Irregularities

    n/a

  • Year Built

    Available Upon Request

  • Pool

    None

  • Drive

    n/a

  • Garage

    Attached, 2 spaces

  • Total Parking

    4

  • Family Room

    Y

  • Den

    Y

  • Exterior

    Brick

  • Fireplace

    Y

  • Roof

    Asphalt Shingle

  • Foundation

    Brick, Concrete

  • Elevator

    n/a

  • Water View

    n/a

  • Laundry Level

    n/a

  • Heat

    Forced Air

  • A/C

    Central Air

  • Water

    Municipal

  • Water Supply

    n/a

  • Sewers

    Sewers

  • Central Vac

    N

  • Living

    3.65 x 6.9 ft Main level

    hardwood floor, Open Concept, Large Window

  • Kitchen

    1.93 x 4.41 ft Main level

    Ceramic Floor, Stainless Steel Appl, Quartz Counter

  • Dining

    3.35 x 4.87 ft Main level

    Ceramic Floor, W/O To Patio, Combined W/Kitchen

  • Breakfast

    2.74 x 4.41 ft Main level

    Ceramic Floor

  • Primary

    5.15 x 3.04 ft 2nd level

    Broadloom, 5 Pc Ensuite, Walk-Out

  • 2nd Br

    3.12 x 3.81 ft 2nd level

    Broadloom, 4 Pc Ensuite, Walk-Out

  • 3rd Br

    3.12 x 3.65 ft 2nd level

    Broadloom, Large Window, Closet

  • 4th Br

    3.12 x 3.65 ft 2nd level

    Broadloom, Large Window, Closet

  • Loft

    2.64 x 3.45 ft 2nd level

    Large Window, Open Concept

  • Laundry

    2.61 x 3.09 ft Main level

    Ceramic Floor

  • Family

    3.65 x 6.09 ft Main level

    hardwood floor, Open Concept, Fireplace

  • MLS #

    W13065078

  • Sq. Ft

    2500-3000

  • Sq. Ft. Source

    MLS

  • Lot Irregularities

    n/a

  • Year Built

    Available Upon Request

  • Pool

    None

  • Drive

    n/a

  • Garage

    Attached, 2 spaces

  • Total Parking

    4

  • Family Room

    Y

  • Den

    Y

  • Exterior

    Brick

  • Fireplace

    Y

  • Roof

    Asphalt Shingle

  • Foundation

    Brick, Concrete

  • Elevator

    n/a

  • Water View

    n/a

  • Laundry Level

    n/a

  • Heat

    Forced Air

  • A/C

    Central Air

  • Water

    Municipal

  • Water Supply

    n/a

  • Sewers

    Sewers

  • Central Vac

    N

  • Living

    3.65 x 6.9 ft Main level

    hardwood floor, Open Concept, Large Window

  • Kitchen

    1.93 x 4.41 ft Main level

    Ceramic Floor, Stainless Steel Appl, Quartz Counter

  • Dining

    3.35 x 4.87 ft Main level

    Ceramic Floor, W/O To Patio, Combined W/Kitchen

  • Breakfast

    2.74 x 4.41 ft Main level

    Ceramic Floor

  • Primary

    5.15 x 3.04 ft 2nd level

    Broadloom, 5 Pc Ensuite, Walk-Out

  • 2nd Br

    3.12 x 3.81 ft 2nd level

    Broadloom, 4 Pc Ensuite, Walk-Out

  • 3rd Br

    3.12 x 3.65 ft 2nd level

    Broadloom, Large Window, Closet

  • 4th Br

    3.12 x 3.65 ft 2nd level

    Broadloom, Large Window, Closet

  • Loft

    2.64 x 3.45 ft 2nd level

    Large Window, Open Concept

  • Laundry

    2.61 x 3.09 ft Main level

    Ceramic Floor

  • Family

    3.65 x 6.09 ft Main level

    hardwood floor, Open Concept, Fireplace

Thinking of Selling?

Find Out Your Home’s Value in Today’s Market!

No Email or Signup is required to view your home estimate.

estimate your home value

Contact Manoj Kukreja

Sales Representative,
Century 21 People’s Choice Realty Inc.,
Brokerage
(647) 576 - 2100

Manoj profile avatar

Thinking of Selling?

Find Out Your Home’s Value in Today’s Market!

No Email or Signup is required to view your home estimate.

estimate your home value

Contact Manoj Kukreja

Sales Representative, Century 21 People’s Choice Realty Inc., Brokerage
(647) 576 - 2100

Manoj profile avatar

Recent Sold Listings in Credit Valley, Brampton

Popular Cities